
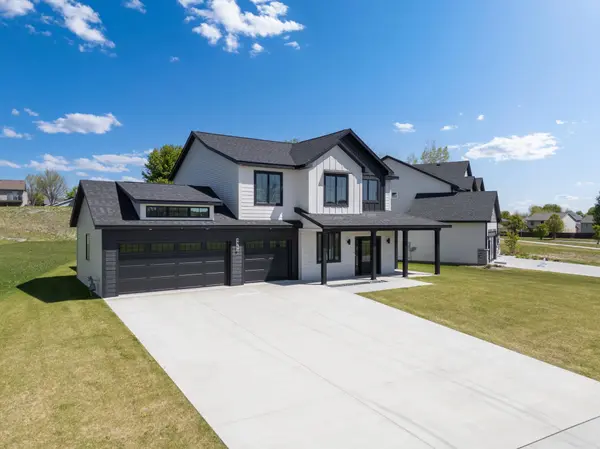

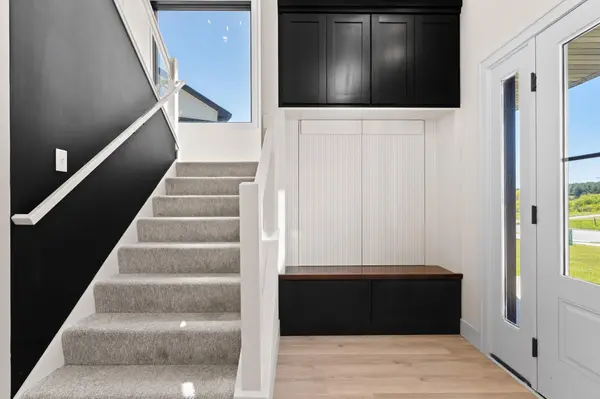
4969 Noble DR NW Rochester, MN 55901

UPDATED:
Key Details
Property Type Single Family Home
Sub Type Single Family
Listing Status Active
Purchase Type For Sale
Square Footage 2,556 sqft
Price per Sqft $254
Subdivision Ponds Of Highland Hills
MLS Listing ID 7072384
Bedrooms 4
Full Baths 2
Half Baths 1
HOA Fees $195/ann
Year Built 2023
Annual Tax Amount $5,014
Tax Year 2025
Contingent None
Lot Size 0.270 Acres
Lot Dimensions Irreg
Property Sub-Type Single Family
Property Description
The main level showcases an open-concept layout with upscale finishes throughout. The beautifully designed kitchen features a gas stove, custom hood, quartz countertops, and flows effortlessly into the spacious dining and living areas highlighted by a cozy fireplace and access to the covered rear patio — perfect for relaxing or entertaining. The primary suite is conveniently located on the main floor and offers a spacious bedroom, double vanity with quartz tops, zero-entry walk-in shower, and a large walk-in closet.
Upstairs, you'll find an expansive loft area that provides incredible flexibility for a second living space, game room, or media area. Two generously sized bedrooms, an additional fourth bedroom or office, full bathroom, second washer/dryer hookup with extra storage, and a versatile flex room provide endless possibilities for today's lifestyle needs.
The oversized garage is equally impressive with an epoxy-coated floor, gas line ready for a future heater, LED lighting, EV charger prewire, utility room access, and floor drain. Every detail of this home was carefully designed to stand apart from the rest. This is not your typical new construction home — you truly won't see another one like it!
Location
State MN
County Olmsted
Zoning Residential-Single Family
Rooms
Basement None
Dining Room Kitchen/Dining Room, Living/Dining Room
Interior
Heating Forced Air
Cooling Central Air
Fireplaces Number 1
Fireplaces Type Electric, Family Room
Fireplace Yes
Appliance Air-To-Air Exchanger, Chandelier, Cooktop, Dishwasher, Disposal, Exhaust Fan, Gas Water Heater, Microwave, Range, Refrigerator, Stainless Steel Appliances, Water Softener Owned
Laundry Electric Dryer Hookup, Main Level, Upper Level
Exterior
Parking Features Attached Garage, Concrete, Electric, Electric Vehicle Charging Station(s), Floor Drain, Finished Garage, Garage Door Opener, Insulated Garage
Garage Spaces 3.0
Fence None
Building
Lot Description Irregular Lot
Story Two
Foundation 1398
Sewer City Sewer/Connected
Water City Water/Connected
Level or Stories Two
Structure Type Block
New Construction true
Schools
Elementary Schools George Gibbs
Middle Schools Dakota
High Schools John Marshall
School District Rochester
Others
HOA Fee Include Other
NEARBY SCHOOL & BUSINESS
GET MORE INFORMATION
QUICK SEARCH
- Homes For Sale in Minneapolis, MN
- Homes For Sale in Saint Paul, MN
- Homes For Sale in Edina, MN
- Homes For Sale in Eden Prairie, MN
- Homes For Sale in Wayzata, MN
- Homes For Sale in Minnetonka, MN
- Homes For Sale in Hopkins, MN
- Homes For Sale in St Louis Park, MN
- Homes For Sale in Richfield, MN
- Homes For Sale in Bloomington, MN
- Homes For Sale in Plymouth, MN
- Homes For Sale in Maple Grove, MN
- Homes For Sale in Golden Valley, MN
- Homes For Sale in New Hope, MN
- Homes For Sale in Crystal, MN
- Homes For Sale in Robbinsdale, MN
- Homes For Sale in Eagan, MN
- Homes For Sale in Apple Valley, MN
- Homes For Sale in Orono, MN
- Homes For Sale in Deephaven, MN
- Homes For Sale in Excelsior, MN