

10261 Shadyview LN N Maple Grove, MN 55311

Open House
Sat Oct 03, 4:00pm - 6:00pm
Sun Oct 04, 4:00pm - 6:00pm
Sat Oct 10, 4:00pm - 6:00pm
Sun Oct 11, 4:00pm - 6:00pm
Sat Oct 17, 4:00pm - 6:00pm
Sun Oct 18, 4:00pm - 6:00pm
Sat Oct 24, 4:00pm - 6:00pm
UPDATED:
Key Details
Property Type Single Family Home
Sub Type Single Family
Listing Status Active
Purchase Type For Sale
Square Footage 3,348 sqft
Price per Sqft $235
Subdivision Evanswood
MLS Listing ID 7012507
Bedrooms 4
Full Baths 2
Half Baths 1
Three Quarter Bath 1
HOA Fees $157/qua
Year Built 2025
Annual Tax Amount $3,677
Tax Year 2025
Contingent None
Lot Size 9,147 Sqft
Lot Dimensions 63X131X75X131
Property Sub-Type Single Family
Property Description
Upstairs, retreat to the luxurious owner's SANCTUARY SUITE with a FREESTANDING SOAKING TUB, WALK-IN TILE SHOWER, dual vanities, and HIS/HERS WALK-IN CLOSETS. Two additional bedrooms and a convenient upper-level laundry complete the floor.
The FINISHED WALKOUT lower level extends your living space with a fourth bedroom, ¾ bath, large family room, and an additional area perfect for a gym, hobby room, or play space. Additional highlights include 9-FOOT CEILINGS, manual dual-zone HVAC, full-yard sod with irrigation, professional landscaping, and low-maintenance James Hardie® siding on all four sides.
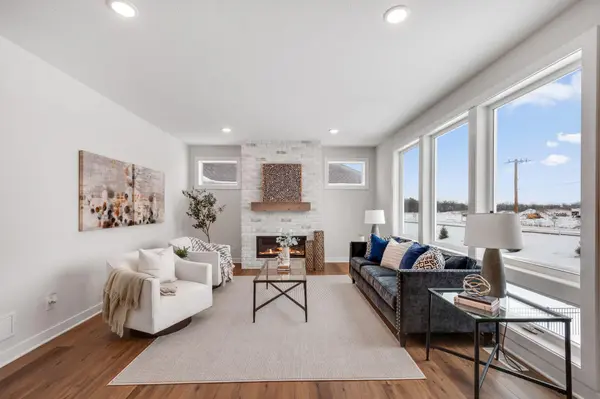
This east-facing home is filled with natural light throughout the day and is just steps away from future neighborhood amenities, including a community pool coming summer 2026. Experience luxury, comfort, and convenience in this beautifully designed home—schedule your private tour today!
Location
State MN
County Hennepin
Community Evanswood
Zoning Residential-Single Family
Rooms
Basement Drain Tiled, Drainage System, Finished, Concrete, Storage Space, Sump Basket, Sump Pump, Tile Shower, Walkout
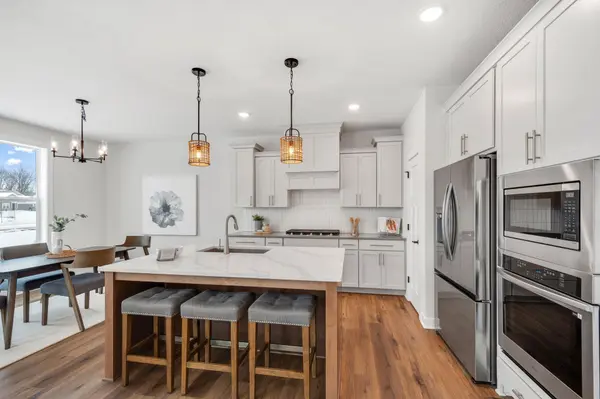
Dining Room Eat In Kitchen, Informal Dining Room, Kitchen/Dining Room
Interior
Heating Forced Air, Fireplace(s), Humidifier, Zoned
Cooling Central Air, Dual
Fireplaces Number 1
Fireplaces Type Gas, Living Room, Stone
Fireplace Yes
Appliance Air-To-Air Exchanger, Cooktop, Dishwasher, Disposal, Exhaust Fan, Freezer, Humidifier, Gas Water Heater, Microwave, Refrigerator, Stainless Steel Appliances, Wall Oven
Laundry Electric Dryer Hookup, Laundry Room, Upper Level, Washer Hookup
Exterior
Parking Features Attached Garage, Asphalt, Garage Door Opener, Other
Garage Spaces 3.0
Pool Shared
Roof Type Age 8 Years or Less,Asphalt
Building
Lot Description Sod Included in Price, Underground Utilities
Story Two
Foundation 1453
Sewer City Sewer/Connected
Water City Water/Connected
Level or Stories Two
Structure Type Concrete,Frame,ICFs (Insulated Concrete Forms)
New Construction true
Schools
School District Osseo
Others
HOA Fee Include Other,Professional Mgmt,Sanitation,Shared Amenities
NEARBY SCHOOL & BUSINESS
GET MORE INFORMATION
QUICK SEARCH
- Homes For Sale in Minneapolis, MN
- Homes For Sale in Saint Paul, MN
- Homes For Sale in Edina, MN
- Homes For Sale in Eden Prairie, MN
- Homes For Sale in Wayzata, MN
- Homes For Sale in Minnetonka, MN
- Homes For Sale in Hopkins, MN
- Homes For Sale in St Louis Park, MN
- Homes For Sale in Richfield, MN
- Homes For Sale in Bloomington, MN
- Homes For Sale in Plymouth, MN
- Homes For Sale in Maple Grove, MN
- Homes For Sale in Golden Valley, MN
- Homes For Sale in New Hope, MN
- Homes For Sale in Crystal, MN
- Homes For Sale in Robbinsdale, MN
- Homes For Sale in Eagan, MN
- Homes For Sale in Apple Valley, MN
- Homes For Sale in Orono, MN
- Homes For Sale in Deephaven, MN
- Homes For Sale in Excelsior, MN